

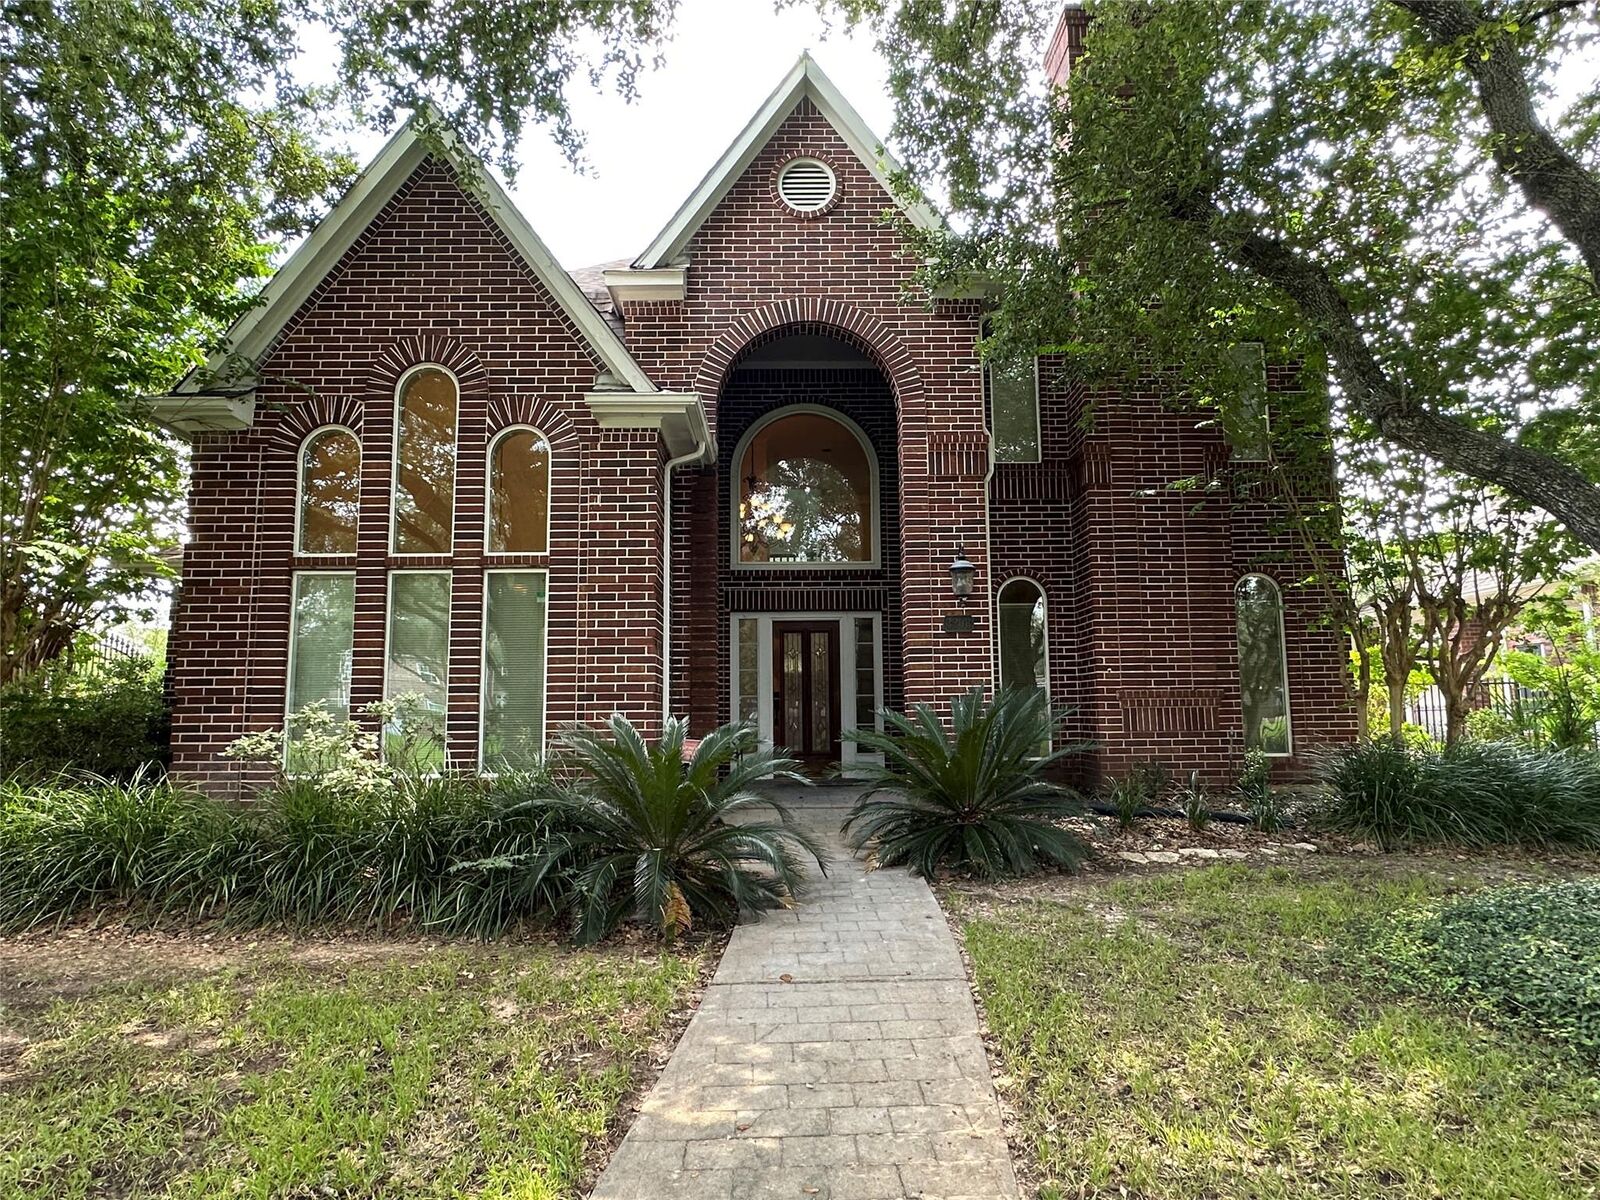
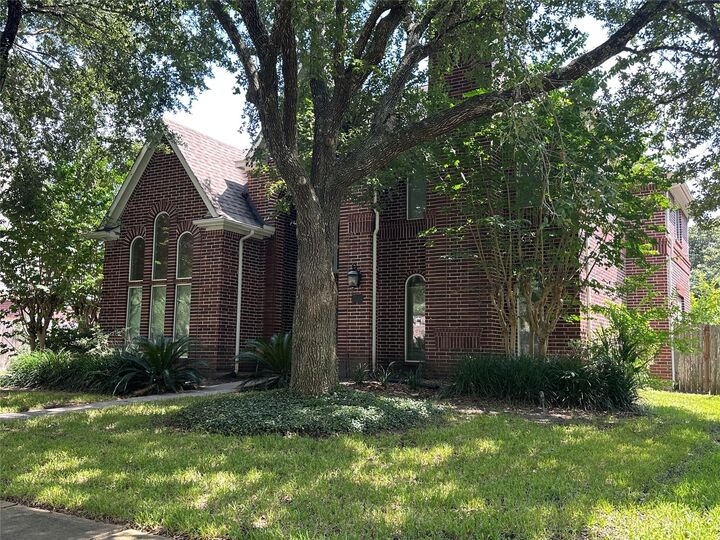
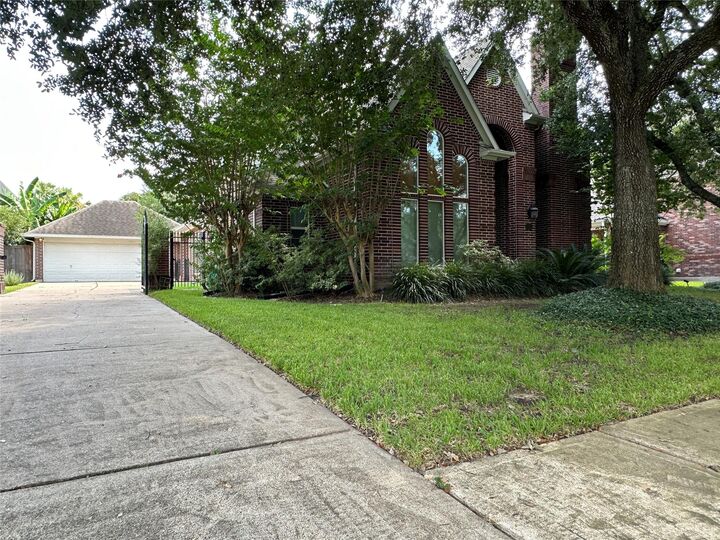
Listing Courtesy of: HOUSTON / Listed By: Pandu Narayanasamy, Century 21 Olympian
3206 Oakland Drive Sugar Land, TX 77479
Active (54 Days)
$3,400 (USD)
Description
MLS #:
9776388
9776388
Lot Size
9,805 SQFT
9,805 SQFT
Type
Rental
Rental
Year Built
1993
1993
Style
Traditional, Ranch
Traditional, Ranch
School District
19 - Fort Bend
19 - Fort Bend
County
Fort Bend County
Fort Bend County
Community
First Colony Mud #5 Prcl I
First Colony Mud #5 Prcl I
Listed By
Pandu Narayanasamy, Century 21 Olympian
Source
HOUSTON
Last checked Jul 24 2026 at 12:21 PM GMT+0000
HOUSTON
Last checked Jul 24 2026 at 12:21 PM GMT+0000
Bathroom Details
- Full Bathrooms: 3
- Half Bathroom: 1
Interior Features
- Dryer Included
- Refrigerator Included
- Washer Included
- 2 Staircases
- Dishwasher
- Microwave
- Electric Oven
- Laundry: Washer Hookup
- Laundry: Gas Dryer Hookup
- Laundry: Electric Dryer Hookup
- Primary Bed - 1st Floor
- High Ceilings
- Walk-In Closet(s)
- Washer
- Refrigerator
- Dryer
- Gas Cooktop
- 3 Bedrooms Up
Kitchen
- Island W/ Cooktop
- Kitchen Open to Family Room
- Pantry
- Reverse Osmosis
Subdivision
- First Colony Mud #5 Prcl I
Lot Information
- Subdivided
- Back Yard
Property Features
- Fireplace: 2
Heating and Cooling
- Zoned
- Natural Gas
- Electric
- Ceiling Fan(s)
Flooring
- Carpet
- Tile
- Laminate
Utility Information
- Utilities: None
- Sewer: Public Sewer
School Information
- Elementary School: Colony Meadows Elementary School
- Middle School: Fort Settlement Middle School
- High School: Clements High School
Garage
- Garage
Parking
- Auto Garage Door Opener
- Total: 2
- Detached
- Electric Gate
Stories
- 2
Living Area
- 3,326 sqft
Location
Disclaimer: Copyright 2026 Houston Association of Realtors. All rights reserved. This information is deemed reliable, but not guaranteed. The information being provided is for consumers’ personal, non-commercial use and may not be used for any purpose other than to identify prospective properties consumers may be interested in purchasing. Data last updated 7/24/26 05:21


The exterior features a gated driveway leading to the garage and backyard, alongside a beautifully upgraded patio that is an entertainer’s dream. Enjoy a prime location with quick access to premier shopping, dining, hospitals, and parks. Qualified tenants may also be eligible to purchase a membership at Sweetwater Country Club.
Refrigerator, washer, and dryer are included (conditions apply). Note: Photos are from a previous listing. Apply here: https://apply.link/4I1Sd8M